
Garage extensions in West Cork
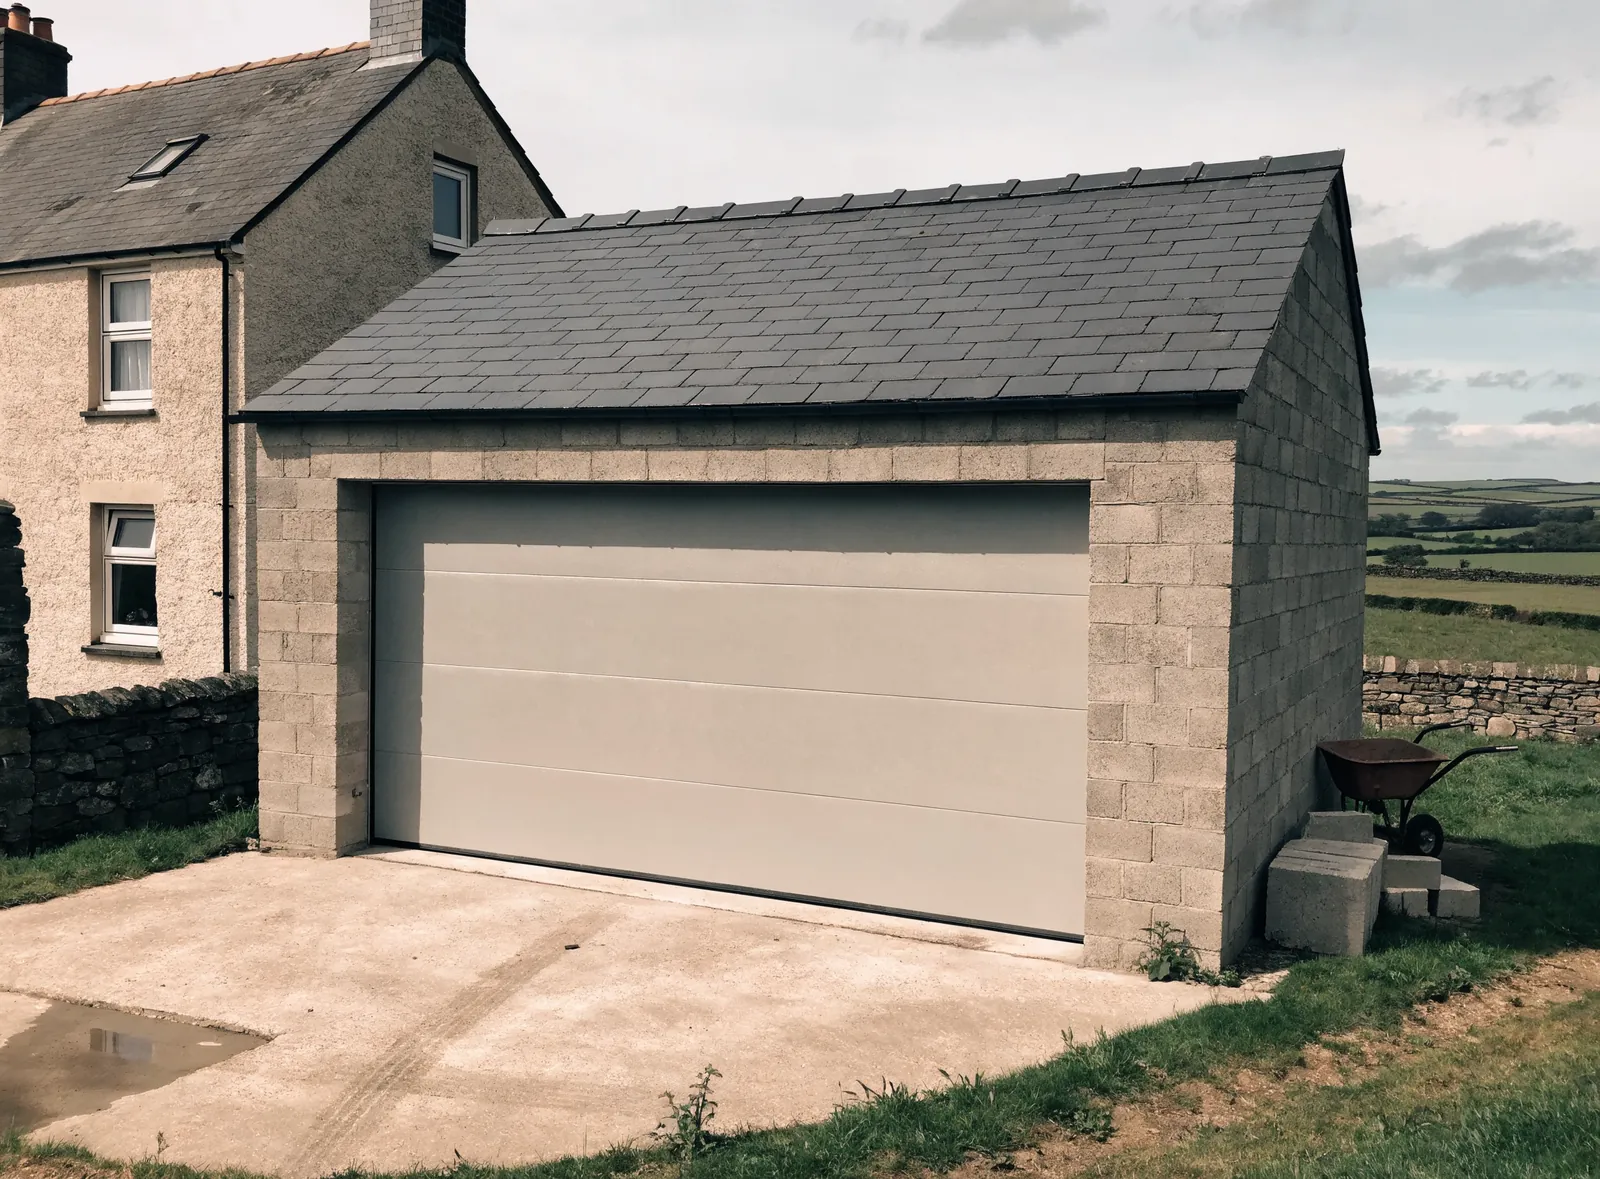
Garages built onto the side of a house or in the garden, from the foundations and floor slab to the block walls and roof. We work out of Skibbereen across West Cork.
Have ready: where the house is, the size of garage you want, and whether you have drawings or planning.
What a garage extension involves
You need room for the car, the tools or a workshop, and you want a garage built onto the house or in the garden. Euro Concrete Services builds garage extensions across West Cork, from the foundations and the concrete floor to the block walls, the roof and the door opening.
A garage joined to the house is built to match it, with the same finishes and roof covering, and a detached garage goes up in the garden. Both start the same way: foundations dug and poured, a power-floated concrete floor, block walls built up with a lintel over the door opening, and the roof on. We take the build to the stage agreed with you.
Working on site
Tell us whether you have planning permission, or whether the garage falls within the exemption, when you ring, and send the drawings if there are any.
What we build
- Garages joined to the house
- Detached garages
- Workshops and stores
Where we do it
- Private houses
- Farmhouses
- Self build sites
Reviews on Google
- ★★★★★
Quick service time and easy communication. Sean and his team provide quality workmanship. Would recommend!
Weronica M., Google review
How Euro Concrete operates

Send us the details
Ring or WhatsApp with where the house is, the size of garage you want, and any drawings or planning.

We price the job
We come back to you with a price for the build and the stage it goes to.

Foundations and floor
The garage is set out, the foundations dug and poured, and the floor slab laid.

Walls and roof
The block walls go up, the lintel goes over the door, and the roof goes on.
Insurance and training. Euro Concrete carries employer's liability and public liability insurance. Our crew holds SOLAS Safe Pass cards and has MEWP operator and Working at Height training.
Get a price for a garage extension
Ring Sean on 086 881 9848 with where the house is, the size of garage you want, and any drawings or planning. If it's easier, send a photo of where it will go on WhatsApp and we'll come back to you.
Where we work
We're based in Skibbereen and build garages across West Cork.
West Cork
Skibbereen, Bantry, Drimoleague, Drinagh, Leap, Glandore
Garage extension questions
How much would a garage extension cost?
Euro Concrete prices each garage on its size, whether it is joined to the house or detached, the ground and foundations, the roof, the door and the finish inside, and the stage you want it built to. Ring Sean on 086 881 9848 with the size and any drawings, and we will price the build.
Size drives the foundations, slab, block walls and roof together. A garage joined to the house shares a wall, but it has to match the house's finishes and roof covering, and the join has to be made weathertight. A detached garage needs four walls of its own but can be simpler to build. The door is a large single item, and the choice between an up-and-over, a sectional or a roller door moves the price. Electrics, insulation, windows and a finished interior add to it where they are part of the job. Rock or soft ground changes the foundations. Send a photo of where the garage will go.
How big can I extend my garage without planning permission?
A garage, shed or similar structure beside or behind a house in Ireland can be exempt from planning permission up to a set floor area and height, if it meets the conditions. Euro Concrete builds garages within the exemption or with planning permission, and your local council can tell you which route applies.
The floor area limit counts every such structure already in the grounds, so an existing shed or garden room reduces what the garage can add. The conditions also cover where the garage stands in relation to the front of the house and how much private garden is left. The roof height is limited, and a garage beside the house may need to match its finishes. The garage cannot be lived in, and converting a garage into a room falls under different rules. The limits have changed before, so check the current figures with the council before the drawings are finished.
What type of foundation is best for a garage?
A block-built garage stands on concrete strip foundations under its walls, with a ground-bearing floor slab inside; a light prefabricated garage can sit on a raft or a thickened-edge slab instead. Euro Concrete pours garage foundations to the drawings or the engineer's design, and the ground decides the depth.
Strip foundations run in a trench under each wall, dug down to firm subsoil below the reach of frost and roots, and the block walls are built up from them to floor level. The slab is poured over a damp-proof membrane on well-compacted hardcore, and reinforced where the drawings call for it or where it will carry heavy loads. On poor or made ground, the engineer may specify deeper or wider foundations, or a raft that spreads the load over the whole footprint. Ducts for power and any drainage are laid before the slab goes down, since they are hard to add later. Send the drawings, or the size and a photo of the ground.
Is it cheaper to build a garage or buy one?
A prefabricated steel, timber or concrete-panel garage can cost less up front than a block-built one, but it still needs a level concrete base. Euro Concrete builds block garages and pours the bases for prefabricated ones, so both routes can be priced side by side before you decide.
A kit garage arrives in panels and goes up quickly on a slab, which keeps the labour down. A block-built garage takes longer, but it can match the house, take a pitched tiled or slated roof, be insulated and plastered, and carry shelving and fixings anywhere on its walls. A garage beside the house built without planning permission may need to match the house's finishes, which rules some kits out. Either kind counts toward the planning limit for structures in the grounds. For a fair comparison, get the kit supplier's quote and base drawing and send them to us with photos of the site, or ask us to price the block build as well.
What are common garage building mistakes?
Common garage building mistakes are skimping on the foundations, leaving out the damp-proof membrane, making the door too narrow or low for the car, forgetting ducts under the slab, and building past the planning exemption. Euro Concrete sets out each garage from the drawings, so the size, levels and door opening are fixed before the dig.
Foundations dug to a set depth rather than to firm ground can crack as the ground settles, and soft or made ground needs the engineer's input. A slab laid without a membrane lets damp rise into everything stored on it. Cars have grown wider over the years, so measure the car with its doors open before settling the width. Power, water and drainage ducts belong under the slab before it is poured, not chased in later. The planning limit counts every shed, garage and similar structure in the garden, so an existing shed can push a new garage over it; the council can confirm the current figure.
Who builds garages near me in West Cork?
Euro Concrete Services builds attached and detached garages in West Cork, working from Skibbereen and covering the country between Glandore, Leap, Drinagh, Drimoleague and Bantry. Ring Sean on 086 881 9848 with the address, the garage size and whether you have drawings.
Building close to base keeps the crew near the site at every stage of the build, from the foundations to the roof. For a detached garage on a farm or a self build site, the same crew can pour the foundations and slab for other buildings on the site while they are there. A picture of the spot, with the house and any existing shed in view, shows us the access for the concrete lorry and helps check the planning exemption. If you have drawings or a planning reference, send those as well.
Often paired with garage extensions

Garage extensions across West Cork
Ring Sean on 086 881 9848, or send the size and a photo of where it will go on WhatsApp.


.webp)