
House extensions and renovations in West Cork
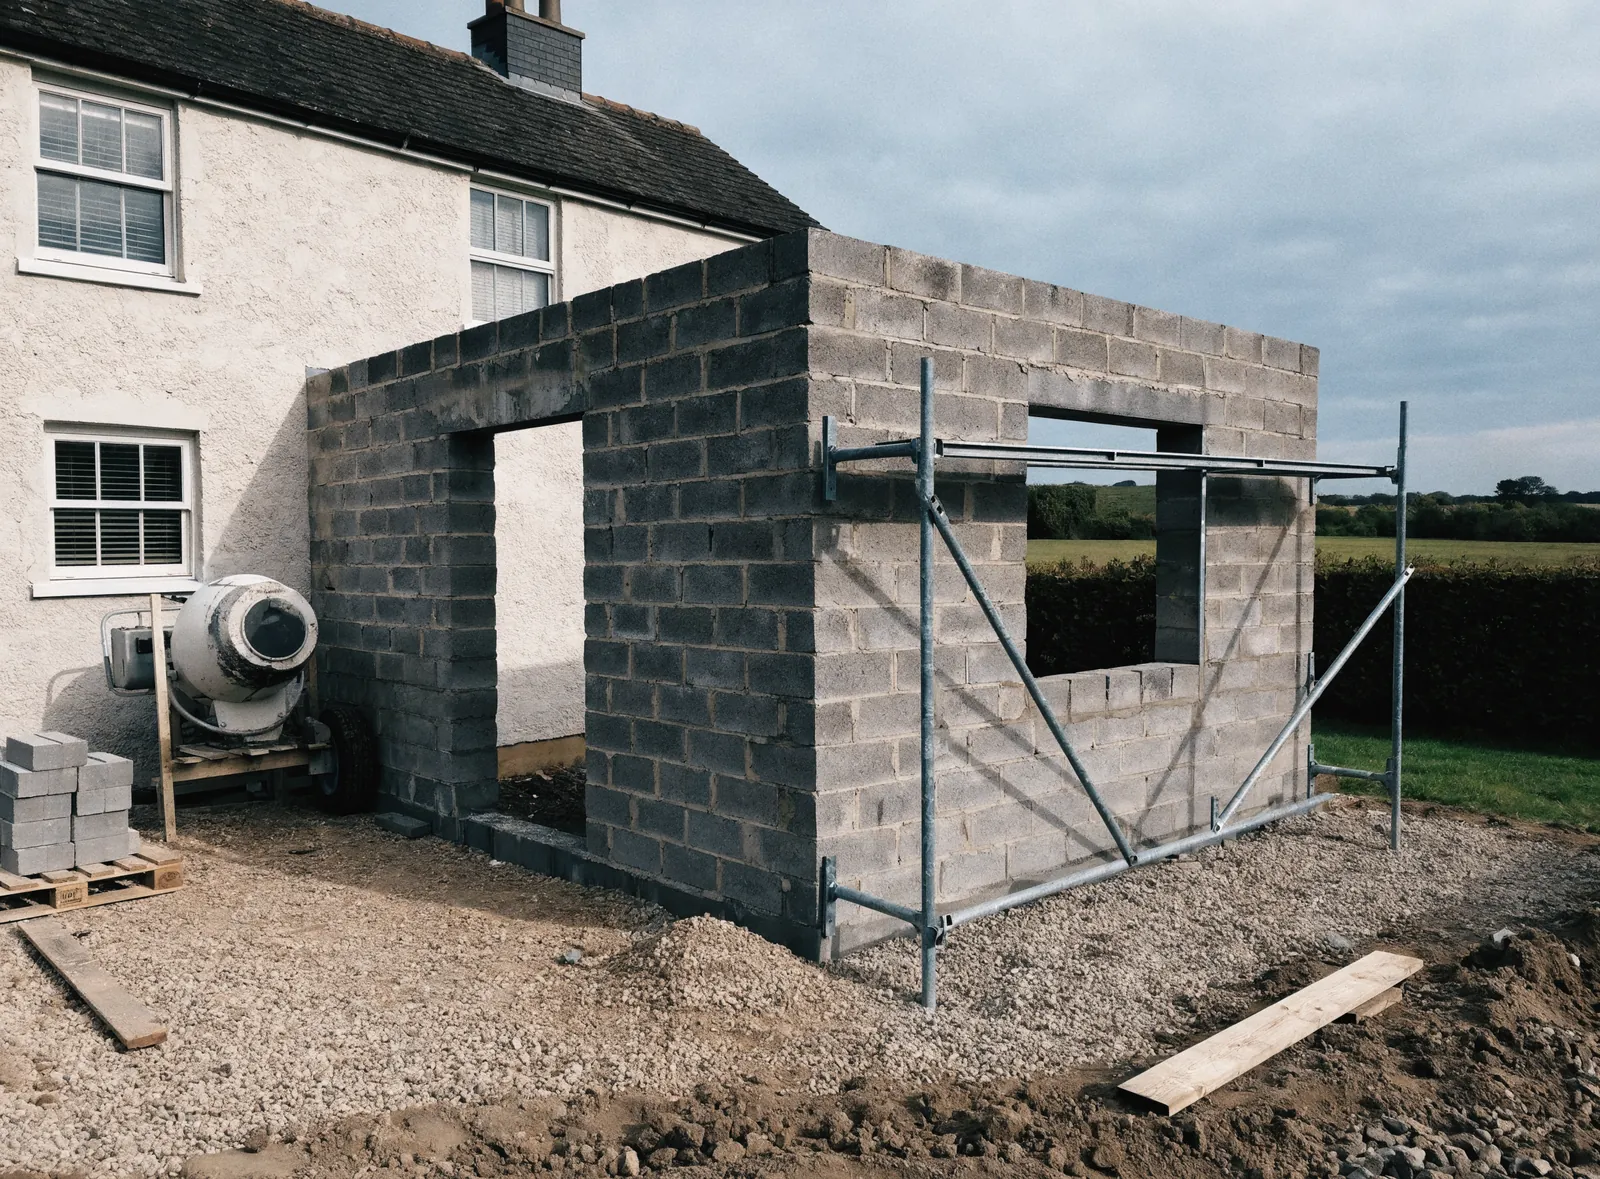
Extensions built onto the house and renovations inside it, from the foundations to the roof, and the opening that joins the two. We work out of Skibbereen across West Cork.
Have ready: where the house is, what you want to add or change, and whether you have drawings or planning.
What a house extension involves
The house needs another room, a bigger kitchen or a new layout, and you would rather build than move. Euro Concrete Services builds house extensions and carries out renovations across West Cork, from the foundations and block walls to the roof, and the opening cut through the old wall to join the two.
An extension starts with the foundations and the floor, then the walls and the roof, and ends with the opening through the existing wall into the house. Where that wall is concrete or block, the opening is cut with a diamond wall saw, and the wall above is propped while the steel or lintel goes in. Renovation work covers opening up and changing the inside of an existing house. We build to your architect's or engineer's drawings, to the stage agreed with you.
Working on site
Tell us whether you have planning permission, or whether the extension falls within the exemption, and whether there is an architect or engineer, when you ring.
What we build
- Rear extensions
- Side extensions
- Kitchen and living extensions
- Openings into the existing house
- Renovations
Where we do it
- Private houses
- Farmhouses
- Self build homes
Reviews on Google
- ★★★★★
Quick service time and easy communication. Sean and his team provide quality workmanship. Would recommend!
Weronica M., Google review
How Euro Concrete operates

Send us the details
Ring or WhatsApp with where the house is, what you want to add or change, and any drawings or planning.

We price the job
We come back to you with a price for the build and the stage it goes to.

Foundations to roof
The foundations, floor, walls and roof of the extension go in.

Opened into the house
The opening into the house is cut and propped, and the steel or lintel goes in.
Insurance and training. Euro Concrete carries employer's liability and public liability insurance. Our crew holds SOLAS Safe Pass cards and has MEWP operator and Working at Height training.
Get a price for a house extension
Ring Sean on 086 881 9848 with where the house is, what you want to add or change, and any drawings or planning. If it's easier, send them on WhatsApp and we'll come back to you.
Where we work
We're based in Skibbereen and build house extensions across West Cork.
West Cork
Skibbereen, Bantry, Drimoleague, Drinagh, Leap, Glandore
House extension questions
What is the typical cost of an extension in Ireland?
There is no typical figure Euro Concrete can stand over, because every extension is priced on its own size, foundations, roof, the opening into the house, the finishes, and the point at which you want us to hand over. Ring Sean on 086 881 9848 with drawings or a description, and we will price your extension.
Size sets most of the cost, from the foundations and floor to the walls and roof. A flat roof and a pitched roof cost differently, and a pitched roof matched to the house takes more work. The structural opening into the existing house is a big item: a wide opening in a load-bearing wall needs an engineer's design, propping and a steel beam, which is our own trade. Glazing, a kitchen or bathroom, heating and electrics can make up much of the total, depending on what is included. Rock, poor ground or tight access to the back of the house change the groundworks.
What is the cheapest way to add an extension to your house?
A simple single-storey rectangle at the rear of the house, with a flat or lean-to roof and few openings, built within the planning exemption, costs least to add. Euro Concrete builds extensions of every size, and a simple shape keeps the foundations, walls and roof straightforward, which keeps the cost down.
Every corner, change of level and extra opening adds foundations, lintels and labour, so a plain rectangle is the most economical shape. A single storey avoids an upper floor and the structural work it needs. Keeping kitchens and bathrooms where the plumbing already runs saves on services. Building within the planning exemption for rear extensions saves the time and fees of an application, if the extension meets its conditions. Reusing an existing opening, such as a back door or a window, can reduce the structural work of joining the extension to the house. Your architect or engineer can design the extension to a budget.
Do you do renovations as well as extensions?
Yes. Euro Concrete Services carries out renovations as well as extensions in West Cork, including opening up walls inside a house, cutting new openings for doors and windows, and structural changes with propping and steel beams to an engineer's design.
Renovation work can start with the structure: taking out a wall between two rooms, widening an opening, or forming a new doorway, which is where our wall sawing, core drilling and propping come in. New openings through concrete or block walls are cut with a diamond saw, so the edges are clean and the rest of the wall is not broken up. Floors can be broken out and relaid, and new services cored through walls and slabs. Tell us what you want to change and send photos or drawings, and we will say how the work would be done and what it involves.
What size of extension without planning permission in Ireland?
Ireland's planning exemptions allow a rear extension to a house up to a set floor area without planning permission, counting any earlier extensions, if every condition is met. Euro Concrete builds extensions within the exemption or with full planning permission, and your local council can confirm the current limits.
Any upstairs part has its own, smaller limit within that total, and must stand back a set distance from a party boundary. The conditions also limit how high the walls and roof can rise against the existing house and how much private garden has to be left behind. Other conditions cover how the roof is used and which buildings the exemption applies to. The figures have changed before and can change again, so have your architect or engineer check the design against the rules in force before it is finalised.
What is the 1 metre boundary rule?
The 1 metre boundary rule people ask about is one of the conditions in Ireland's planning exemptions for rear extensions, and it concerns how close a ground-floor window can be to the boundary it faces, not the wall itself. Euro Concrete builds extensions to drawings that meet the exemption conditions, or to a planning permission.
Windows above ground level have a larger distance of their own, and any upstairs part of an extension has to stand back from a party boundary as well. Garden sheds and garages fall under a different set of conditions. The distances themselves are set in the exempted development regulations, which have changed before, so check them with your local council or your architect before the drawings are fixed. Gutters, drains and foundations still have to stay on your side of the line, whatever the planning position.
Who builds house extensions near me?
Euro Concrete Services builds extensions and does renovation work for houses in and around Skibbereen, Bantry, Leap and Glandore, and inland at Drimoleague and Drinagh. Ring Sean on 086 881 9848 with the address and a description of the extension, plus any drawings.
Keeping the whole job with one crew, from the foundations to the opening cut through the old wall and the steel that goes in, works best close to our base. Rural houses outside those towns are included. Tell us whether the extension goes on the back or the side, roughly how big it is, and whether the wall it joins is block, stone or concrete, since that decides how the opening into the house is made. Drawings and a planning reference, if you have one, let us price the whole job.
Often paired with house extensions
House extensions across West Cork
Ring Sean on 086 881 9848, or send the drawings and a photo on WhatsApp.


.webp)