Shed extensions in West Cork
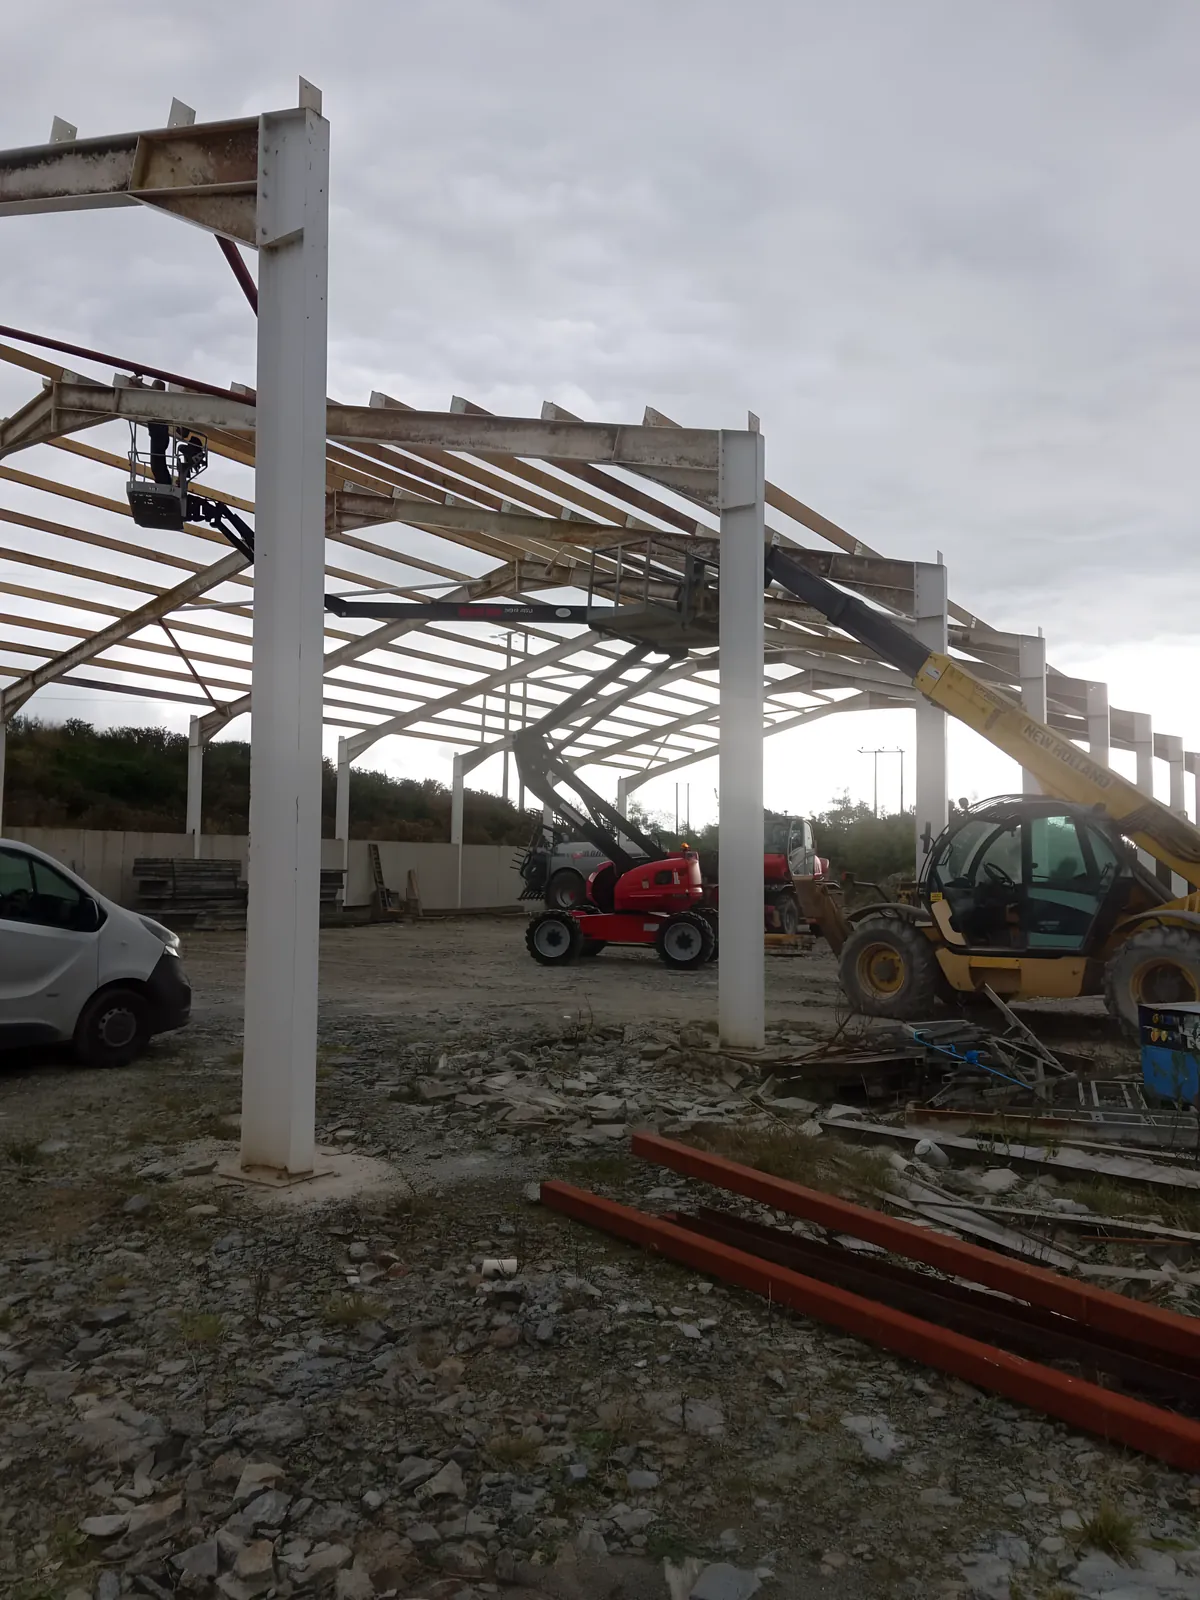
Existing farm sheds extended with new bays, foundations, floors and cast walls, joined to the shed that is already there. We work out of Skibbereen across West Cork.
Have ready: where the farm is, the size of the shed now, and how much bigger it needs to be.
What a shed extension involves
The shed is full, and you need more room for stock, feed or machinery without building a separate shed. Euro Concrete Services extends existing farm sheds across West Cork: new bays added to the end or the side, with the foundations, the floor, the cast walls and the frame joined to the shed already standing.
An extension starts with the existing shed: its frame, its floor levels and its drainage set how the new bays join on. The new foundations and floor are poured to match the levels of the old floor, cast walls are formed with our own shuttering, and the new frame is joined to the old. For a new building on its own, see farm buildings.
Working on site
Send photos of the existing shed when you ring: the age of the frame, the floor and the drainage decide how the extension joins on.
Extensions we build
- New bays on the end
- Lean-tos on the side
- Extended slatted tanks
- Extra housing and storage
Joined to
- Steel-frame sheds
- Concrete-walled sheds
- Slatted units
Reviews on Google
- ★★★★★
Quick service time and easy communication. Sean and his team provide quality workmanship. Would recommend!
Weronica M., Google review
How Euro Concrete operates

Send us the details
Ring or WhatsApp with where the farm is, photos of the existing shed, and how much bigger it needs to be.

We price the job
We come back to you with a price and how the extension will join on.

Groundworks and walls
Foundations and floor poured to the old levels, and the walls cast.

Frame joined and finished
The new frame is joined to the old, then roofed and clad to match.
Insurance and training. Euro Concrete carries employer's liability and public liability insurance. Our crew holds SOLAS Safe Pass cards and has MEWP operator and Working at Height training.
Get a price for a shed extension
Ring Sean on 086 881 9848 with where the farm is, the size of the shed now, and how much bigger it needs to be. If it's easier, send photos of the shed on WhatsApp and we'll come back to you.
Where we work
We're based in Skibbereen and extend farm sheds across West Cork.
West Cork
Skibbereen, Bantry, Drimoleague, Drinagh, Leap, Glandore
Shed extension questions
Can you extend an existing farm shed?
Yes. Euro Concrete Services extends existing farm sheds in West Cork by adding bays to the gable end or a lean-to along the side, pouring new foundations and floor to the old levels, casting walls where needed, and joining the new steel frame to the shed that is already standing.
The existing shed decides how the extension joins on. A steel portal-frame shed can take extra bays at the gable, carrying on the same span and roof line. A lean-to suits a narrower addition along one side, such as a feed passage or a machinery bay. The floor levels and drainage in the old shed set the levels for the new floor, so water and slurry run the way they should. Where the old frame or foundations cannot take the load of a joint, the extension stands on its own frame alongside. Photos of the shed, the frame at the gable and the floor let us say how it can be extended.
Do I need planning permission to extend a farm shed?
A farm shed extension can be exempt from planning permission if the building, extension included, stays within the exempt size limits and meets the other conditions. Euro Concrete builds extensions to the exemption or to a full permission, and your local council can confirm whether yours qualifies.
The farmyard total counts the existing sheds as well as the new bays, so a large existing shed can use up most of the exemption before the extension is added. Distances from watercourses, wells and other water sources apply, along with conditions on height and on distance from the road and from neighbouring houses. The council may need to confirm the exemption in writing before work starts. A store or machinery shed falls under different rules, with limits of its own. Ask the council for the current figures before the extension is designed, as they have changed before.
How much does a shed extension cost?
Euro Concrete prices a shed extension on its size, the way it joins the existing shed, whether it includes a tank or cast walls, the frame and cladding, and the ground. Ring Sean on 086 881 9848 with photos of the shed and the size you need, and we will price the extension.
The size of the extension sets most of the concrete and steel. How it joins on matters next: carrying on a sound portal frame is straightforward, while an older shed may need the extension on its own frame alongside. A slatted tank under the new bays adds excavation and cast walls, and matching the old floor levels and drainage takes care at the groundworks stage. Sheeting and roofing to match the existing shed, and working around a farmyard in daily use, affect the time on site. Drawings, if you have them, and a clear idea of what the extra space is for, let us price the whole extension in one go.
What are the disadvantages of a lean-to shed?
A lean-to shed extension is limited in width and height, because its single-pitch roof falls away from the main shed, and it takes the rain running off the main roof as well as its own. Euro Concrete builds lean-tos along existing farm sheds where those limits suit, such as feed passages and machinery bays.
The low side of the roof sets the headroom, so a lean-to wide enough for a tractor or a loader can end up too low at the outer wall unless the main shed's eaves are high. The joint along the main shed has to be flashed well, since rain from both roofs meets there. A lean-to takes its line from the main shed and can depend on it for part of its support, so the condition of the old frame matters. Where a lean-to will not give the space or the height you need, adding bays at the gable end is the alternative, carrying on the full span.
Is it legal to build a shed within 1 metre of a boundary?
The 1 metre figure comes from the planning conditions on house extensions, where it applies to windows facing a boundary. Sheds fall under separate conditions, measured from roads, houses and water. Euro Concrete builds farm shed extensions to the conditions that apply, and your local council can confirm them for your site.
For a farm shed, the conditions measure from the nearest public road, from other people's houses and from wells and watercourses. A garden shed beside a house has conditions of its own on where it stands and how much private garden it leaves behind. Deeds, rights of way, drains along a boundary and a neighbour's foundations can still affect where a shed goes, so check them before setting out, and confirm the current planning conditions with the council before building close to a boundary.
Who extends farm sheds near me?
Euro Concrete Services extends farm sheds around Skibbereen and on farms out towards Drinagh and Drimoleague, up to Bantry, and along the coast by Leap and Glandore. Ring Sean on 086 881 9848 with the farm's location, the current size of the shed and the extra space you need.
A shed extension is best priced once someone has seen the existing frame, so photos of the gable, the column bases and the floor help us plan before a visit. Farms in the townlands between those towns are covered the same way. Building from Skibbereen keeps the crew near the yard through the weeks of the job, so pours and frame work go ahead on the right days. If the shed has drawings from when it was built, send those too, since they show the frame sizes the extension has to join.
Often paired with shed extensions

Shed extensions across West Cork
Ring Sean on 086 881 9848, or send photos of the shed on WhatsApp.


.webp)